


The story behind the Piha house that became the backdrop to our latest campaign.
The Bunker House
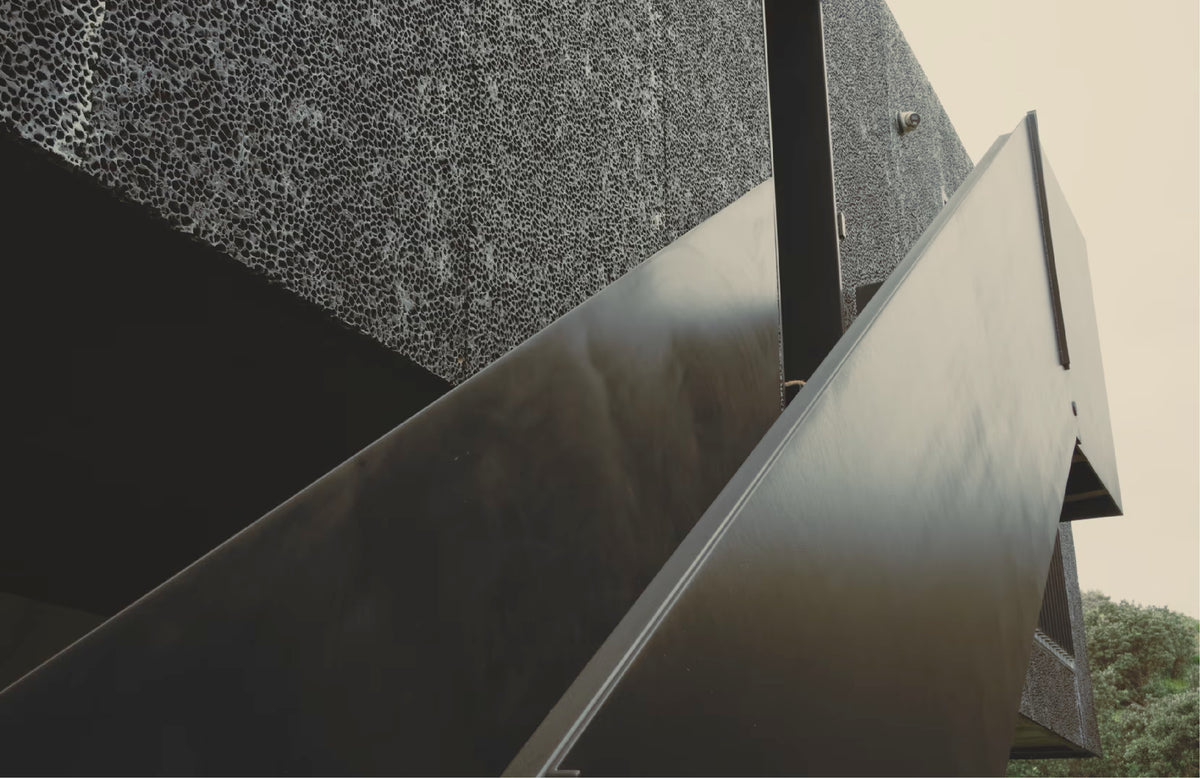
For our latest campaign, we headed west to Piha and into one of New Zealand’s most distinctive homes, the Bunker House.
Set against the raw landscape of Auckland’s west coast, the house immediately felt right for the collection. Concrete, glass and uncompromising geometry sit against native bush and the wild coastline beyond. It’s brutalist in character, but the further you look, the more considered the details become. That contrast is what drew us to it. But beyond the finished house is another story: the original ideas, drawings, decisions and challenges that shaped what eventually got built. We spoke with architect Chris Tate to go deeper into the Bunker House and uncover some of the thinking behind it.
For our latest campaign, we headed west to Piha and into one of New Zealand’s most distinctive homes, the Bunker House.
Set against the raw landscape of Auckland’s west coast, the house immediately felt right for the collection. Concrete, glass and uncompromising geometry sit against native bush and the wild coastline beyond. It’s brutalist in character, but the further you look, the more considered the details become. That contrast is what drew us to it. But beyond the finished house is another story: the original ideas, drawings, decisions and challenges that shaped what eventually got built. We spoke with architect Chris Tate to go deeper into the Bunker House and uncover some of the thinking behind it.
WHERE DID THE IDEA FOR THE BUNKER HOUSE BEGIN?
“The initial design idea was almost instant, an iconic statement that changes how a beach house is viewed, used and perceived..
The iconic design always had a Porsche 911 as part of the overall look of the building, hence when the house was shot we recreated that sketch with an 911 SC Porsche. This design sketch did not change throughout the project, so the intent has been very intentional and real.
This is where we introduce the earliest version of the idea, ideally alongside an original sketch, drawing, reference or plan that hasn't previously been published.”
WHERE DID THE IDEA FOR THE BUNKER HOUSE BEGIN?
“The initial design idea was almost instant, an iconic statement that changes how a beach house is viewed, used and perceived..
The iconic design always had a Porsche 911 as part of the overall look of the building, hence when the house was shot we recreated that sketch with an 911 SC Porsche. This design sketch did not change throughout the project, so the intent has been very intentional and real.
This is where we introduce the earliest version of the idea, ideally alongside an original sketch, drawing, reference or plan that hasn't previously been published.”
WHY A BUNKER?
From the outside, the name feels obvious. But the architecture wasn't simply about creating something brutalist.
“The concept of the bunker was formed from coastal fortifications from the second world war that were dotted around the Auckland coast, brutal and protective. The slot not only frames the views but also shields the occupants form the business of the carpark below.”
The result is a building that feels deliberately at odds with its surroundings while somehow belonging completely within them.
WHY A BUNKER?
From the outside, the name feels obvious. But the architecture wasn't simply about creating something brutalist.
“The concept of the bunker was formed from coastal fortifications from the second world war that were dotted around the Auckland coast, brutal and protective. The slot not only frames the views but also shields the occupants form the business of the carpark below.”
The result is a building that feels deliberately at odds with its surroundings while somehow belonging completely within them.
THE DESIGN THAT STAYED THE COURSE
Unlike many architectural projects, the core vision and design for the house remained steadfast from start to finish.
The house design was not changed throughout the 14 year build journey, but what did change was the materials within becoming black and moody to reflect the outside environment. A key change that occurred during the project was the kitchen. In particular the kitchen island became a stand alone piece of sculpture that in itself has not been seen or done before. A huge amount of design and engineering especially housing a cooktop, a sink and a hidden extractor fan above where thin saw cuts in the ceiling act as t the grill for the ventilation system.
It's decisions like these, shifting to darker interior materials and custom, concealed engineering, that are often invisible once complete, but they tell you far more about the building than finished photographs ever could.
THE DESIGN THAT STAYED THE COURSE
Unlike many architectural projects, the core vision and design for the house remained steadfast from start to finish.
The house design was not changed throughout the 14 year build journey, but what did change was the materials within becoming black and moody to reflect the outside environment. A key change that occurred during the project was the kitchen. In particular the kitchen island became a stand alone piece of sculpture that in itself has not been seen or done before. A huge amount of design and engineering especially housing a cooktop, a sink and a hidden extractor fan above where thin saw cuts in the ceiling act as t the grill for the ventilation system.
It's decisions like these, shifting to darker interior materials and custom, concealed engineering, that are often invisible once complete, but they tell you far more about the building than finished photographs ever could.
THE DETAIL YOU'D PROBABLY MISS
While the broader strokes of the Bunker House define its striking silhouette, it's the micro-level restraint and uncompromising choices that truly complete the vision.
“A main feature developed during the process was one of concealment, no pipes, no flashings, no typical features seen in houses such as down pipes and drainage waste traps.
It's a small part of the house, but representative of the thinking throughout it: nothing exists purely for effect.”
A POLARISING PROJECT
A major unexpected experience from the project has been how much people don't get the house or what it means and in some instances actually hating the house and me as well for designing it. A totally polarizing project both here in NZ and further.
THE DETAIL YOU'D PROBABLY MISS
While the broader strokes of the Bunker House define its striking silhouette, it's the micro-level restraint and uncompromising choices that truly complete the vision.
“A main feature developed during the process was one of concealment, no pipes, no flashings, no typical features seen in houses such as down pipes and drainage waste traps.
It's a small part of the house, but representative of the thinking throughout it: nothing exists purely for effect.”
A POLARISING PROJECT
A major unexpected experience from the project has been how much people don't get the house or what it means and in some instances actually hating the house and me as well for designing it. A totally polarizing project both here in NZ and further.
WHY WE CHOSE IT
For us, the Bunker House wasn't simply a backdrop. Ultimately, it’s not just about where the collection was captured, but the shared spirit of creating something distinct, considered, and crafted to withstand the elements.
The Bunker House, Piha.
As seen in I Love Ugly, October 2026.
WHY WE CHOSE IT
For us, the Bunker House wasn't simply a backdrop. Ultimately, it’s not just about where the collection was captured, but the shared spirit of creating something distinct, considered, and crafted to withstand the elements.
The Bunker House, Piha.
As seen in I Love Ugly, October 2026.

Leave a comment
This site is protected by hCaptcha and the hCaptcha Privacy Policy and Terms of Service apply.